The space
journal.
Floor plans, layouts and decisions that become clearer when you can walk through the space.
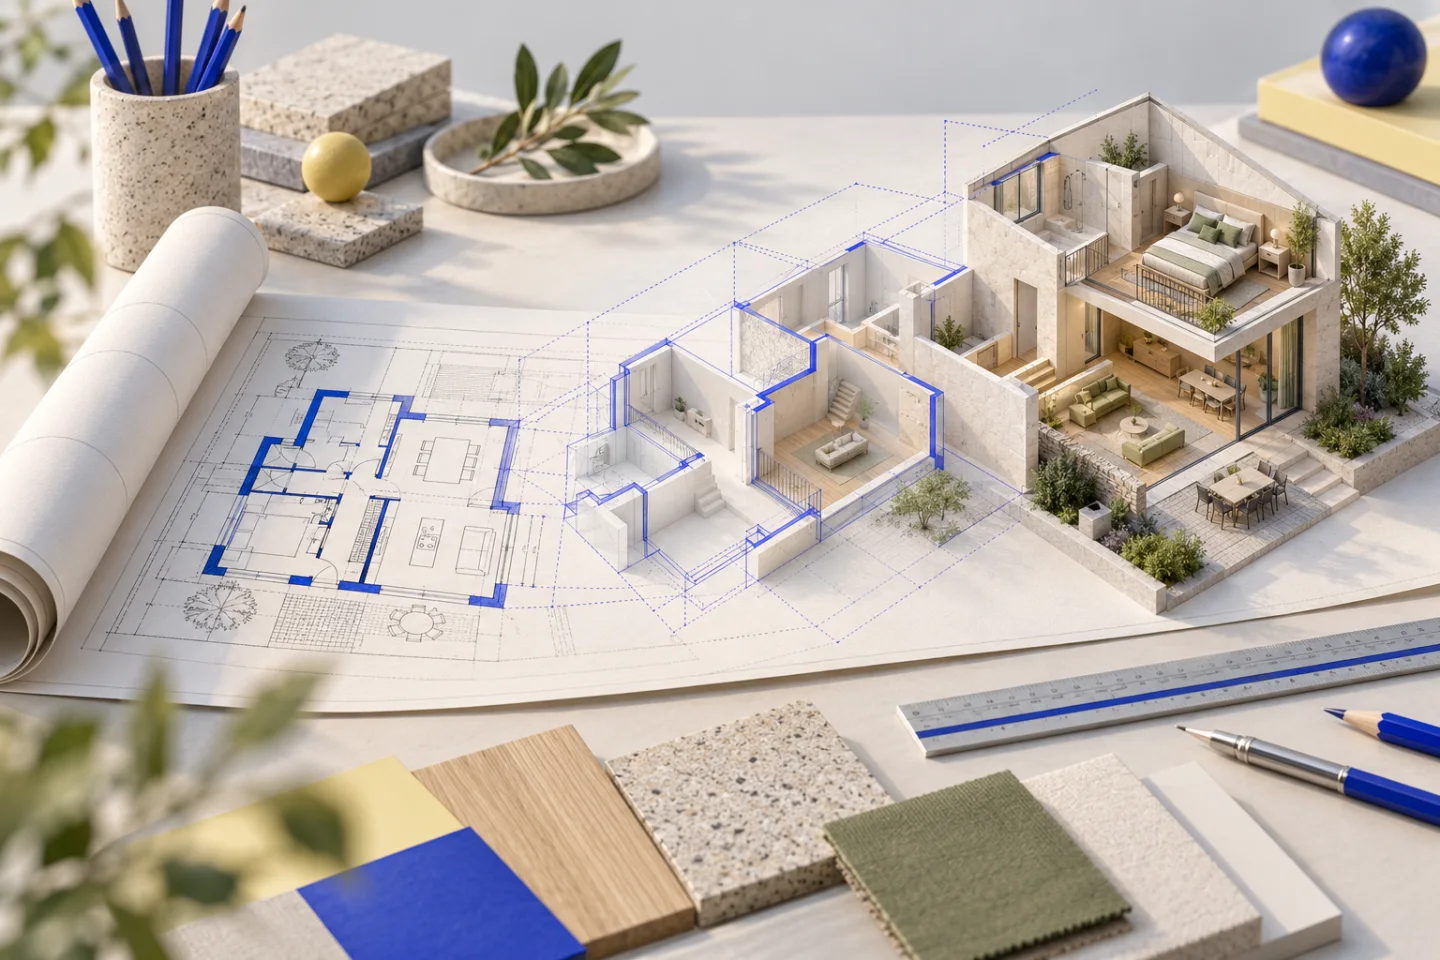
How to turn a DWG floor plan into a 3D house or apartment
Export the right view from your CAD drawing, keep its dimensions readable and build an interactive model you can review in a browser.
CAD to 3D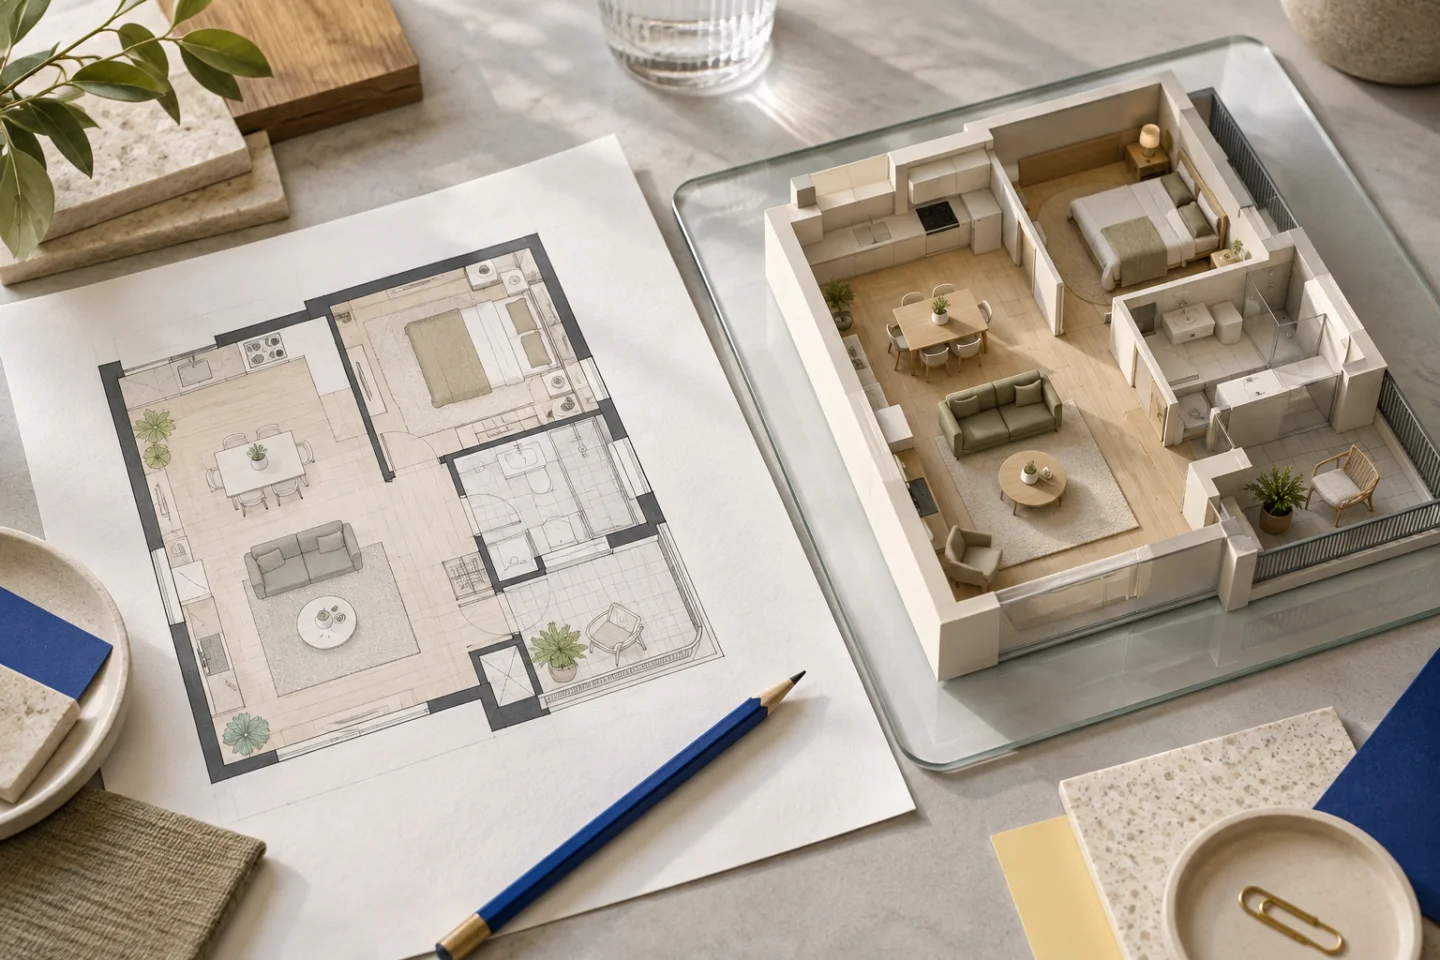
How to turn a JPG floor plan into a 3D house or apartment
A clear floor-plan photograph can be enough to explore a layout in 3D. Here is how to prepare the image and avoid the mistakes a convincing model can hide.
Image to 3D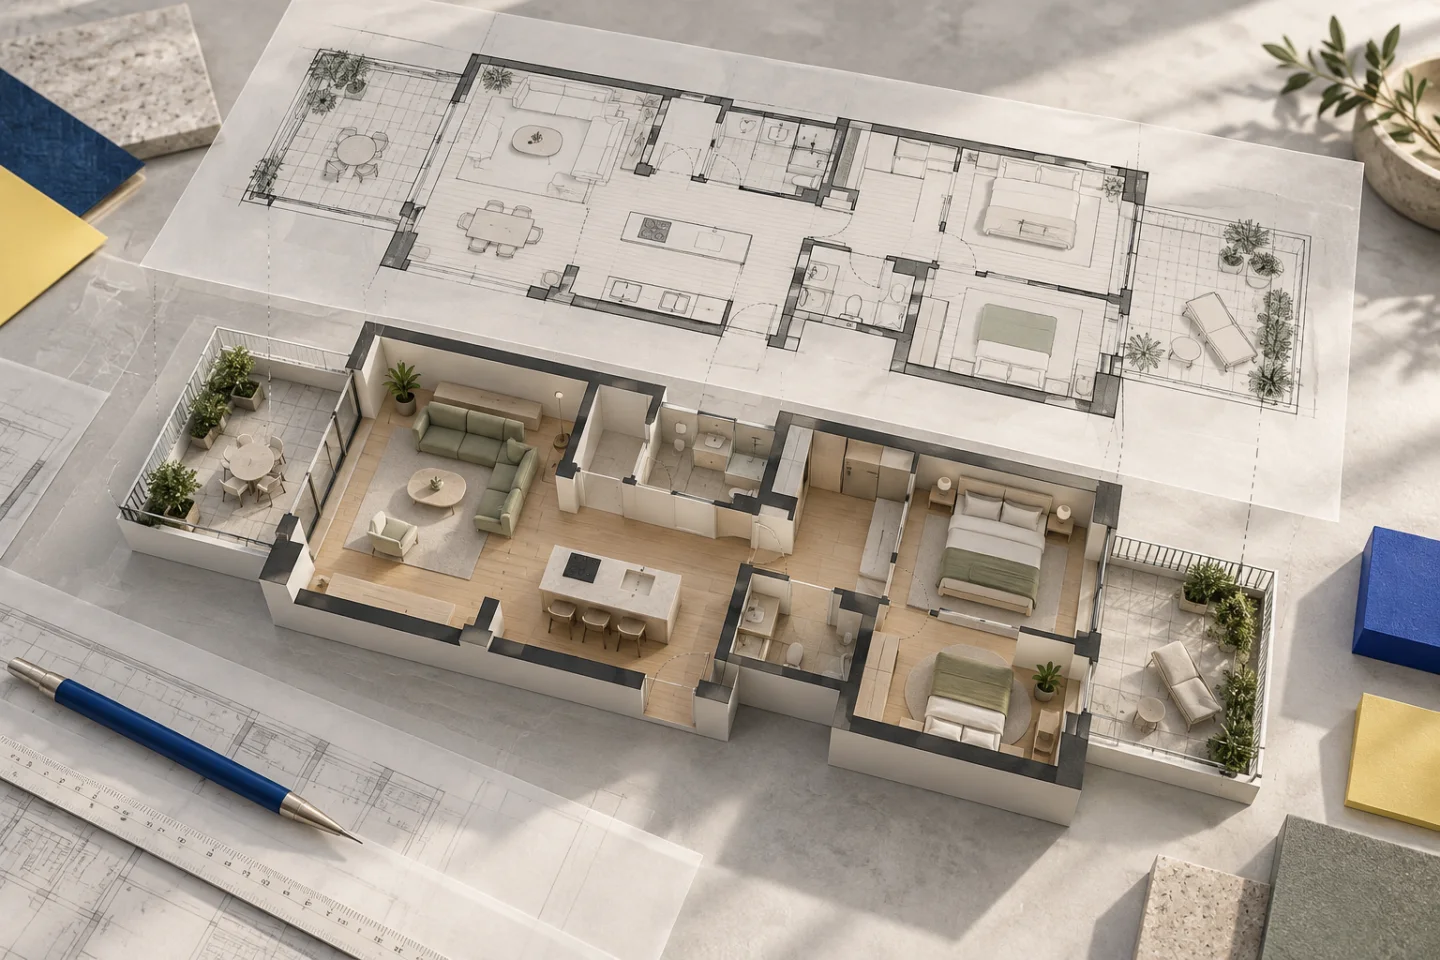
How to convert a PNG floor plan into an interactive 3D model
Keep fine linework sharp, preserve the scale information and turn a digital plan image into a model you can rotate, walk through and review.
Image to 3D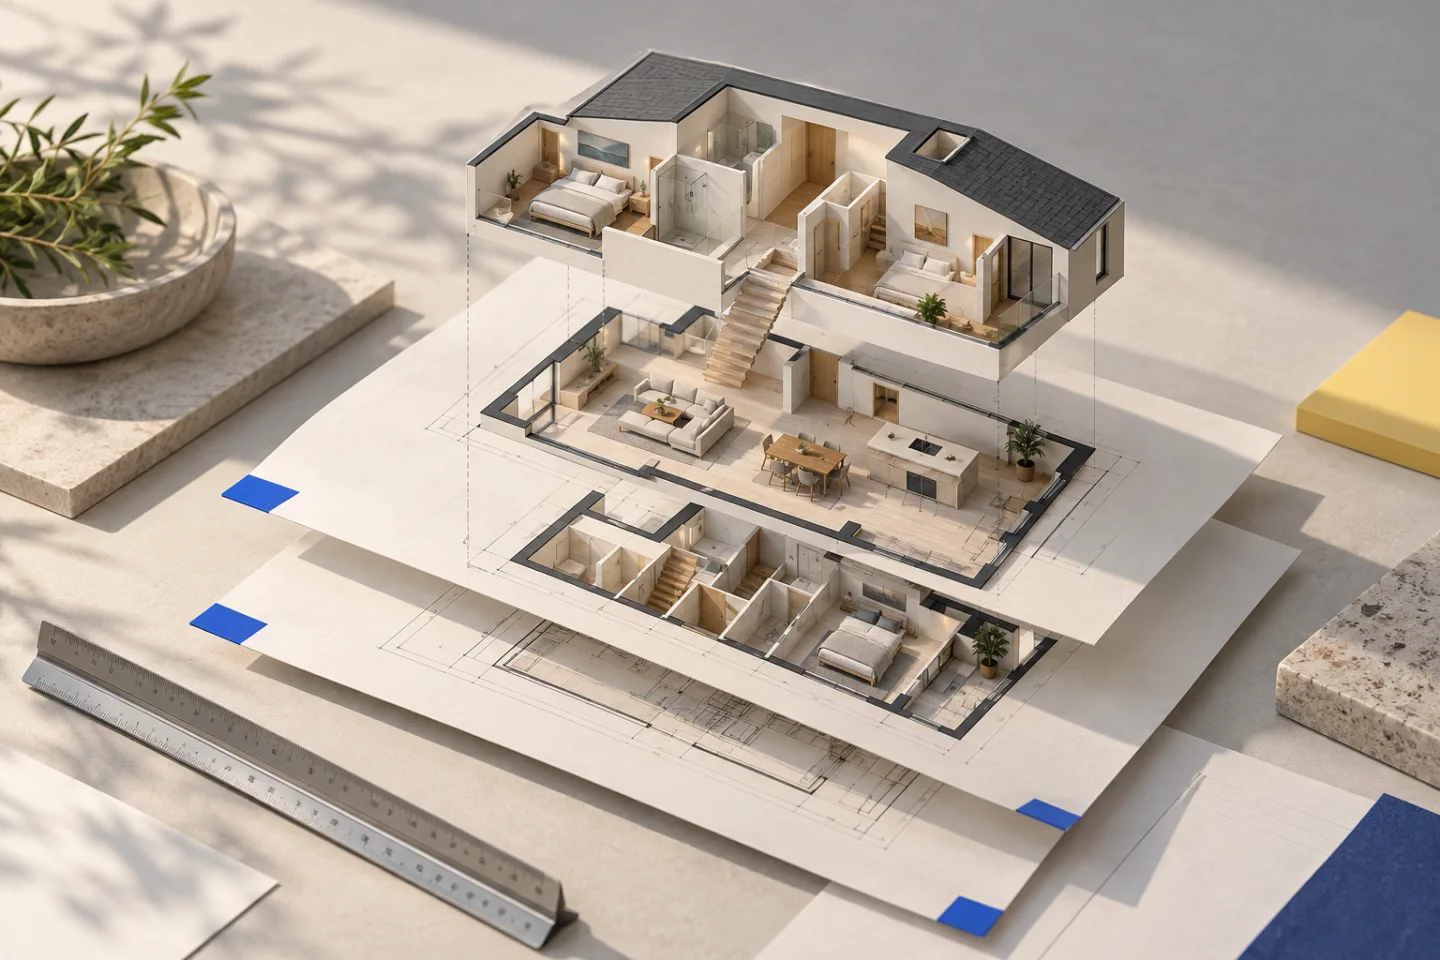
How to turn a PDF floor plan into a 3D house or apartment
Choose the right pages, preserve the dimension labels and understand what a PDF can—and cannot—tell an interactive model.
PDF to 3D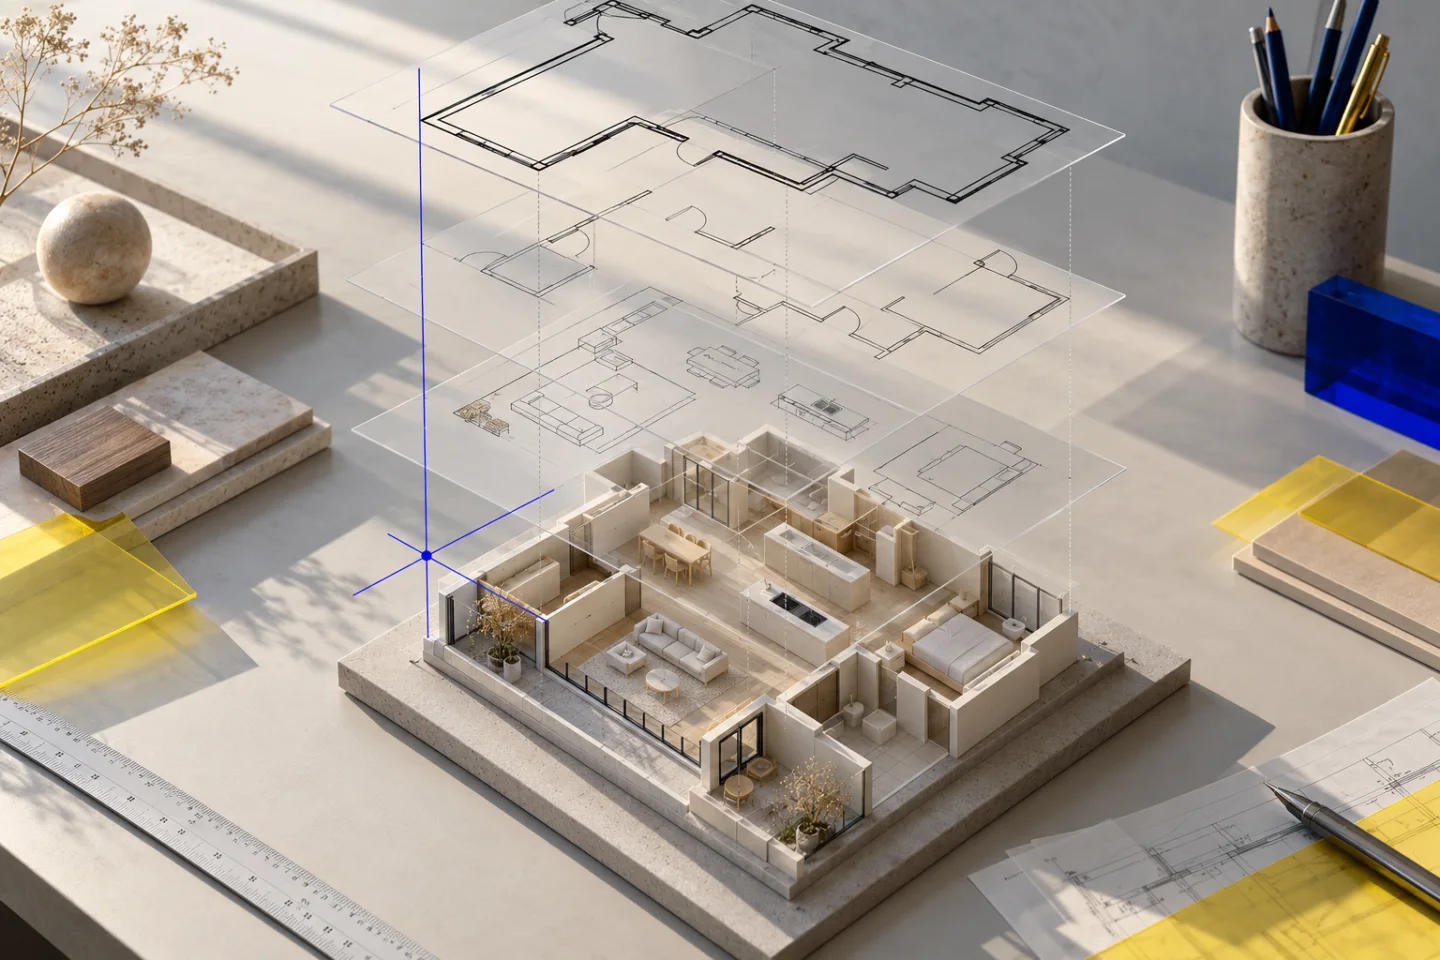
From DXF floor plan to 3D: units, layers and a readable export
A drawing exchange file can preserve useful geometry, but a clear model starts with checking what those lines represent and how their units are defined.
CAD to 3D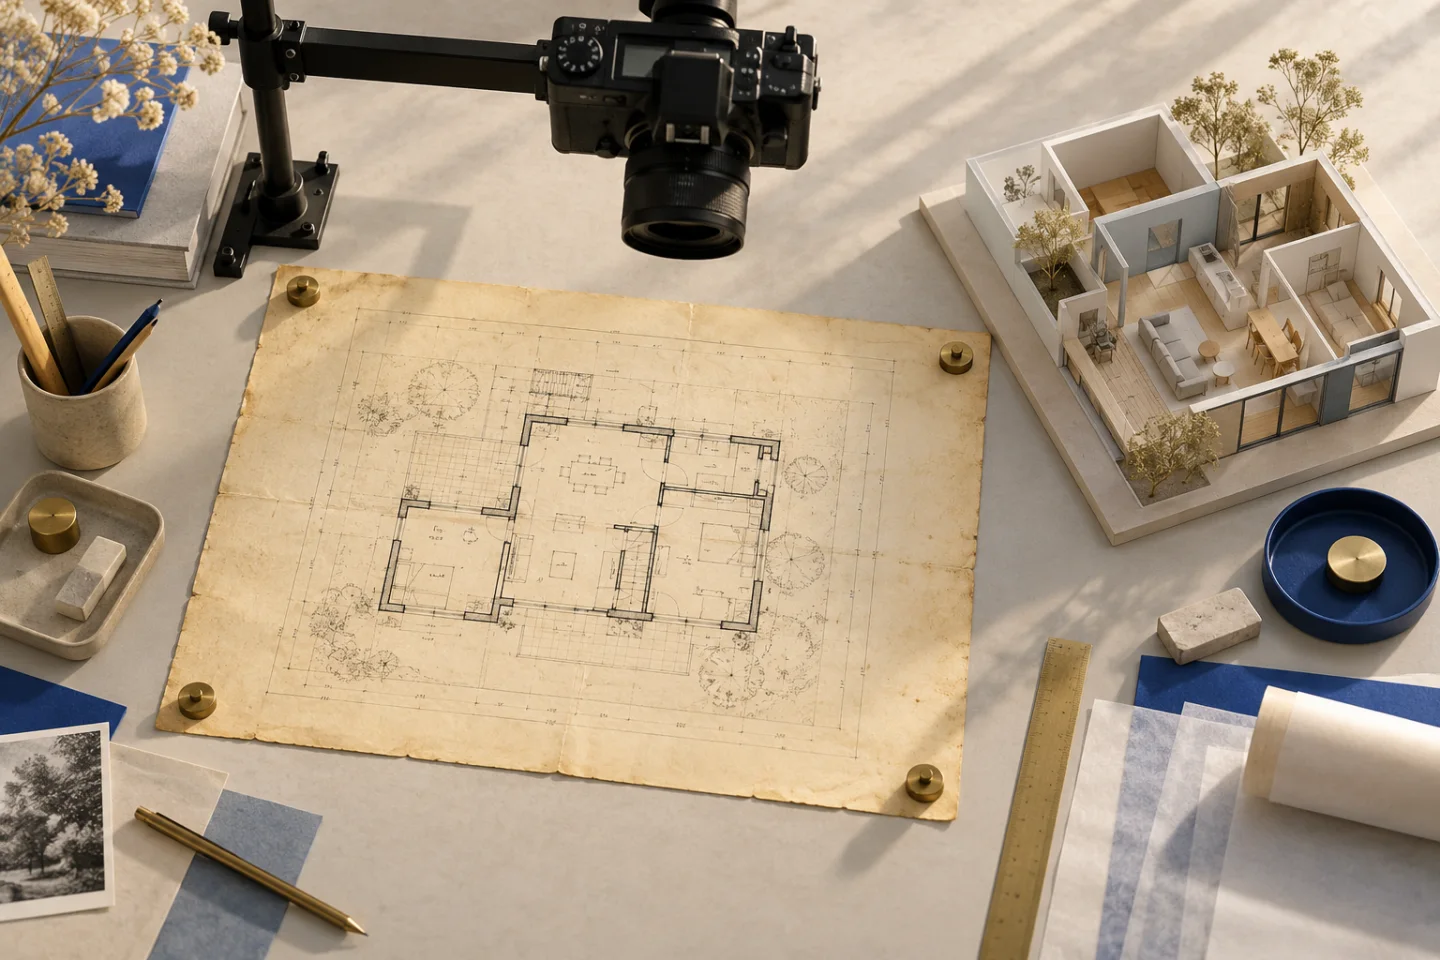
How to turn a scanned or photographed paper floor plan into 3D
Flatten the page, protect the dimension labels and separate documented geometry from information the old drawing no longer tells you.
Preparing a planShowing 1–6 of 14 guides