The space
journal.
Floor plans, layouts and decisions that become clearer when you can walk through the space.
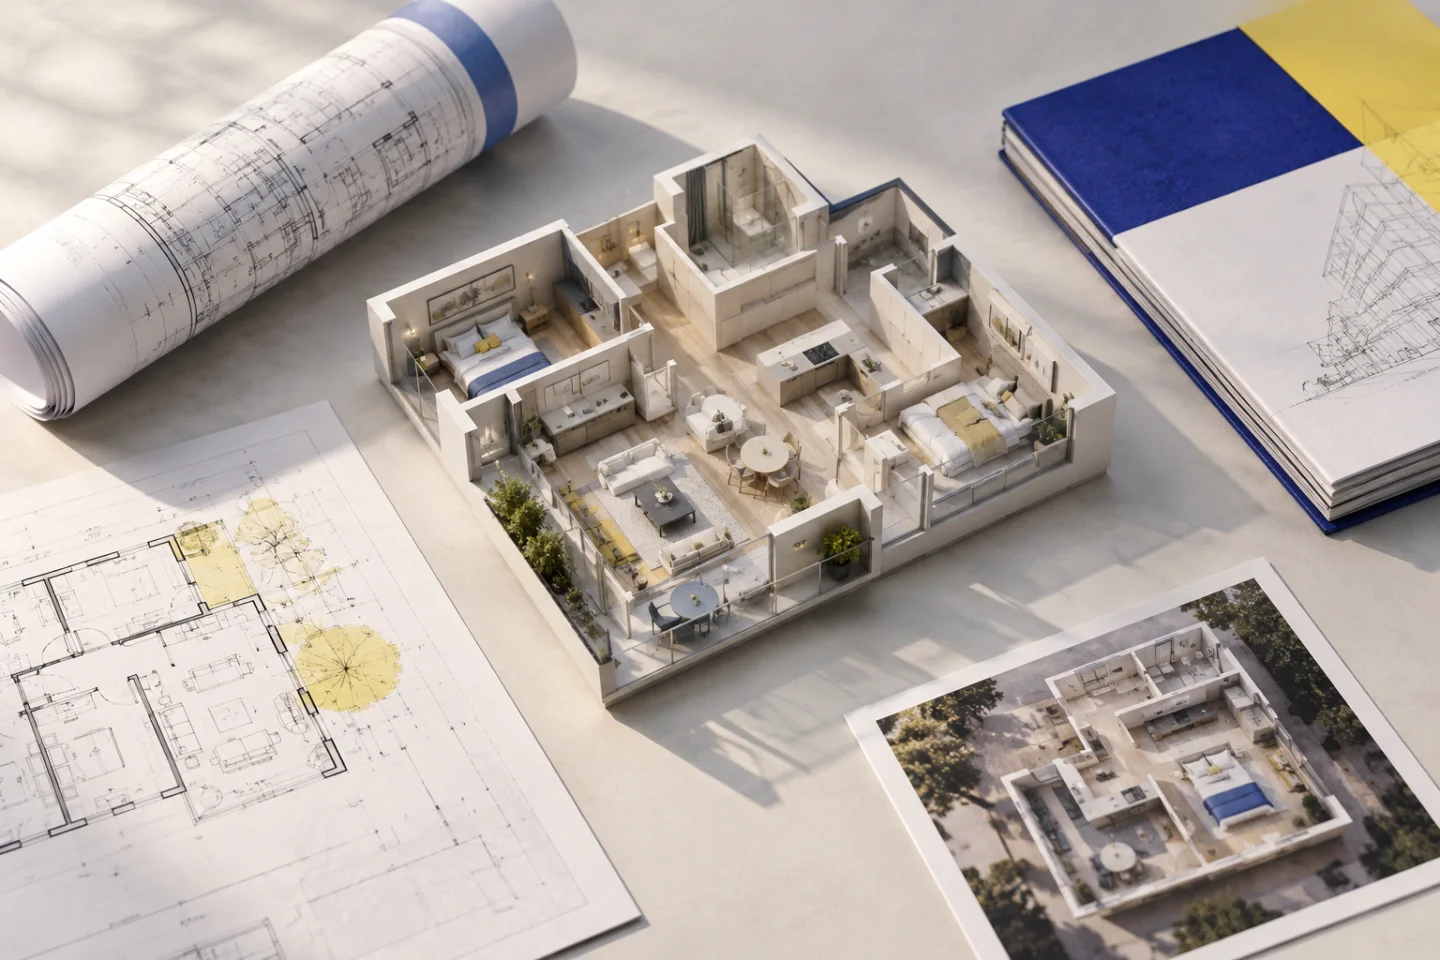
The best floor-plan file format for a 3D visualisation
Choose the source that preserves the most useful architectural information, then prepare the readable export the conversion actually needs.
Choosing a source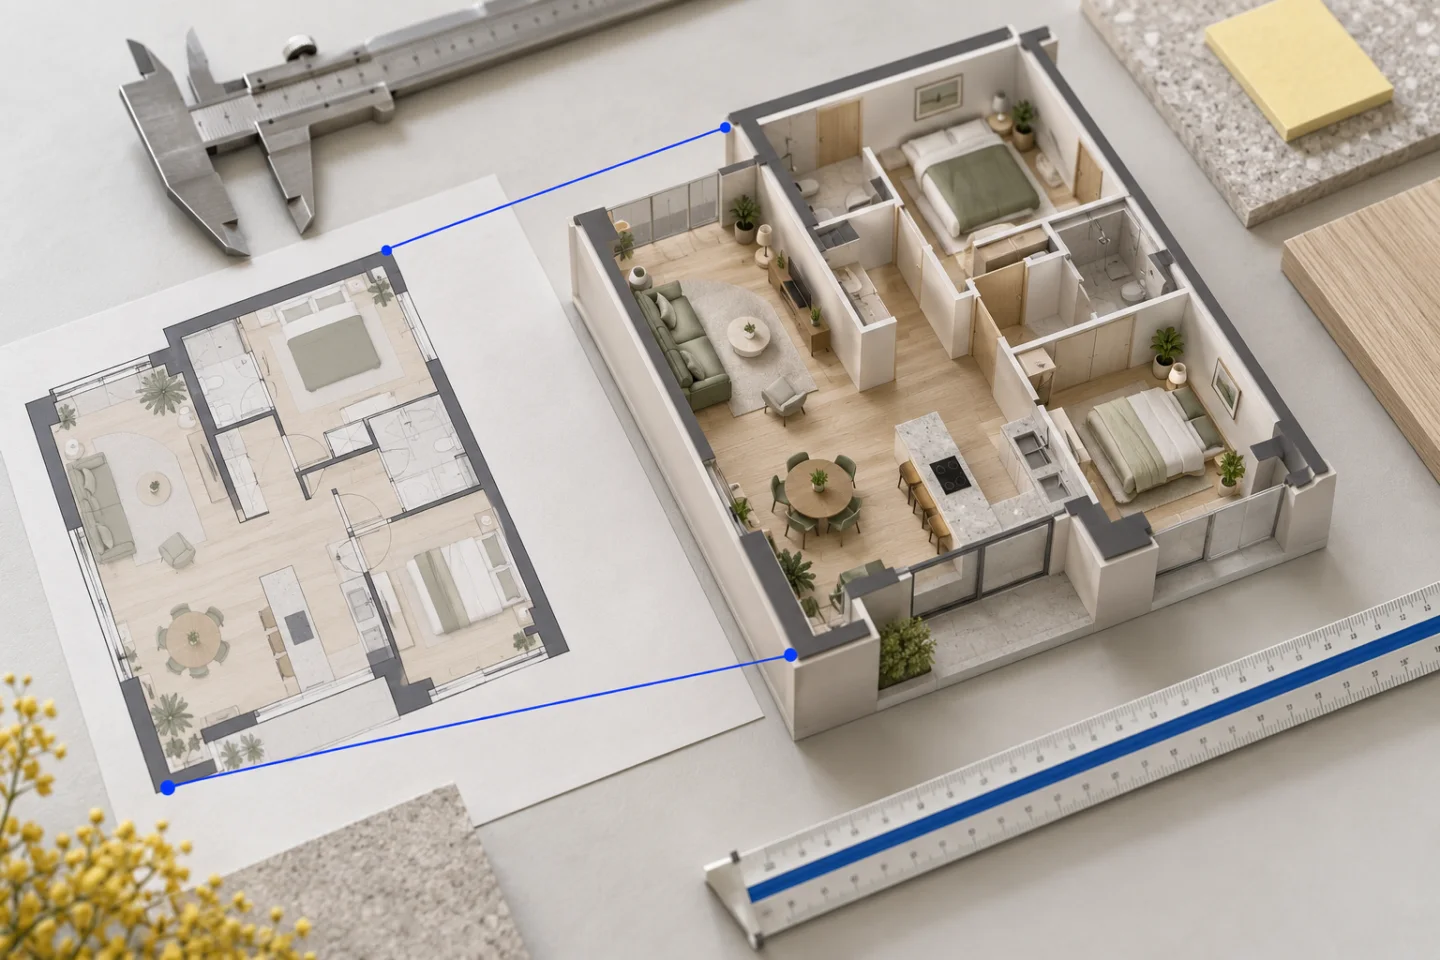
Floor-plan scale and dimensions: what your 3D model needs
Learn which measurements help establish a layout, why area labels are not enough and how to keep assumptions separate from confirmed facts.
Understanding dimensions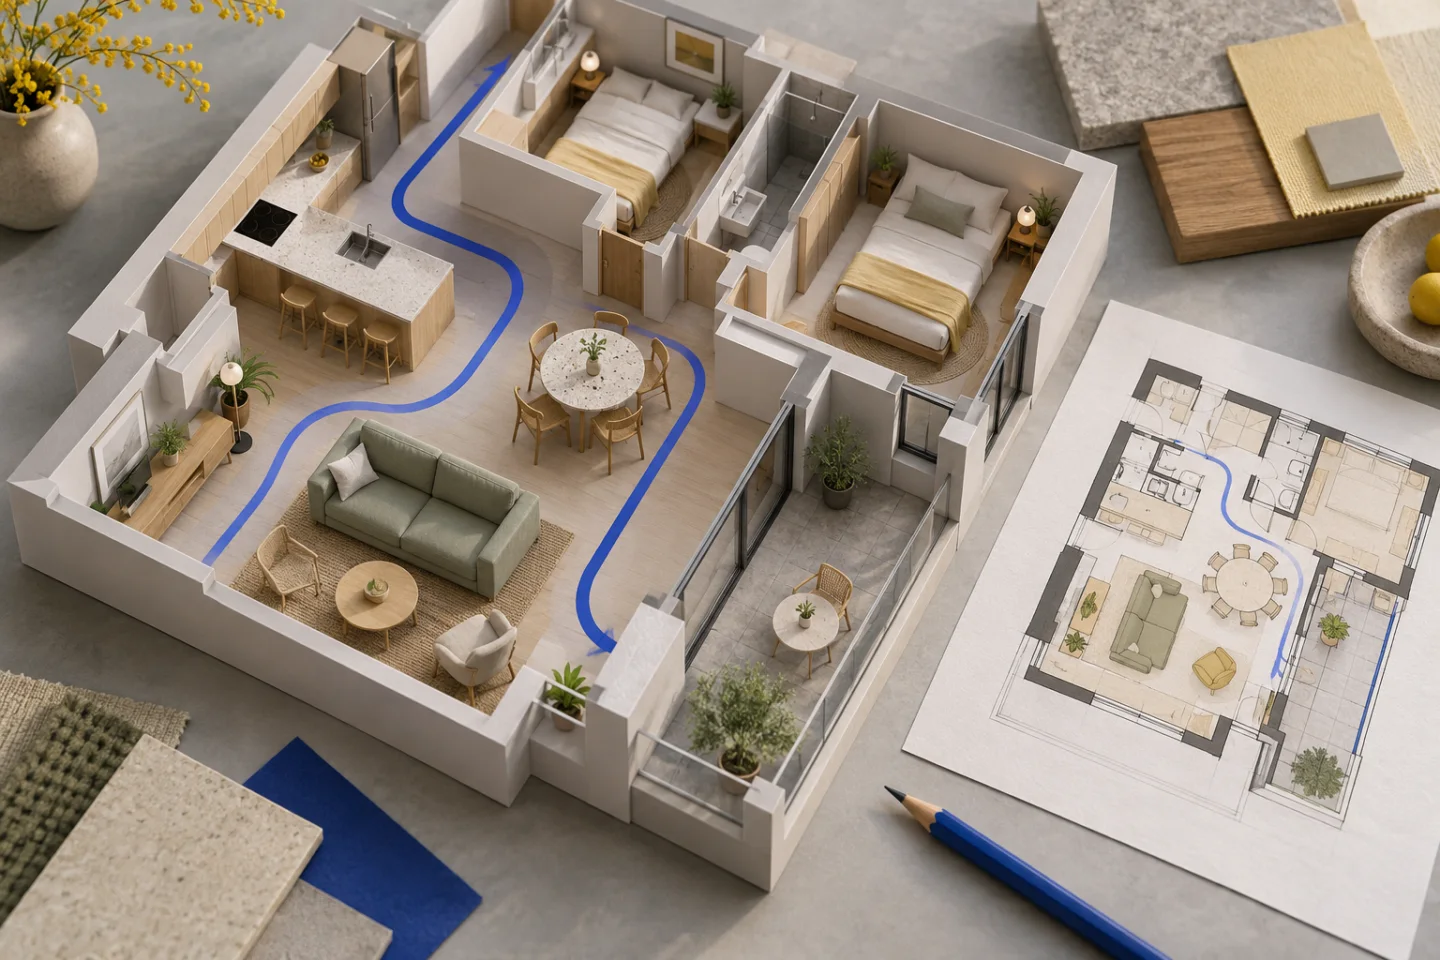
Use a 3D apartment layout to review a renovation before you start
Review routes, door swings, kitchen proportions and furniture together so your model answers useful questions about daily life in the apartment.
Layout decisions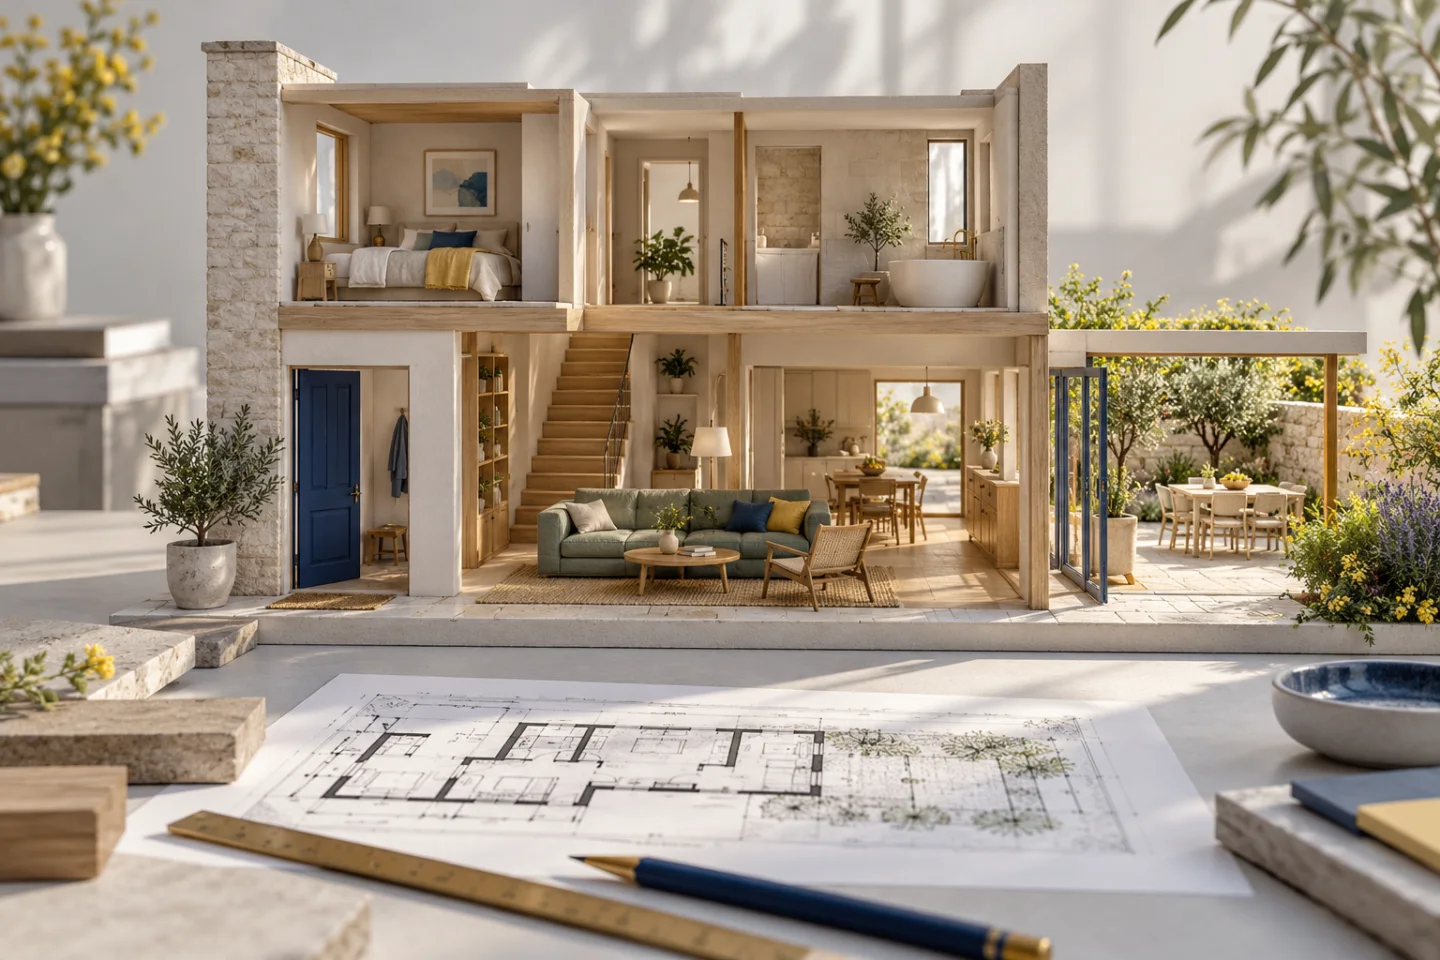
From a house floor plan to a 3D walkthrough: a review checklist
Use an interactive house model to understand room connections, floor alignment and outdoor access, while keeping source limits and construction questions visible.
Exploring a house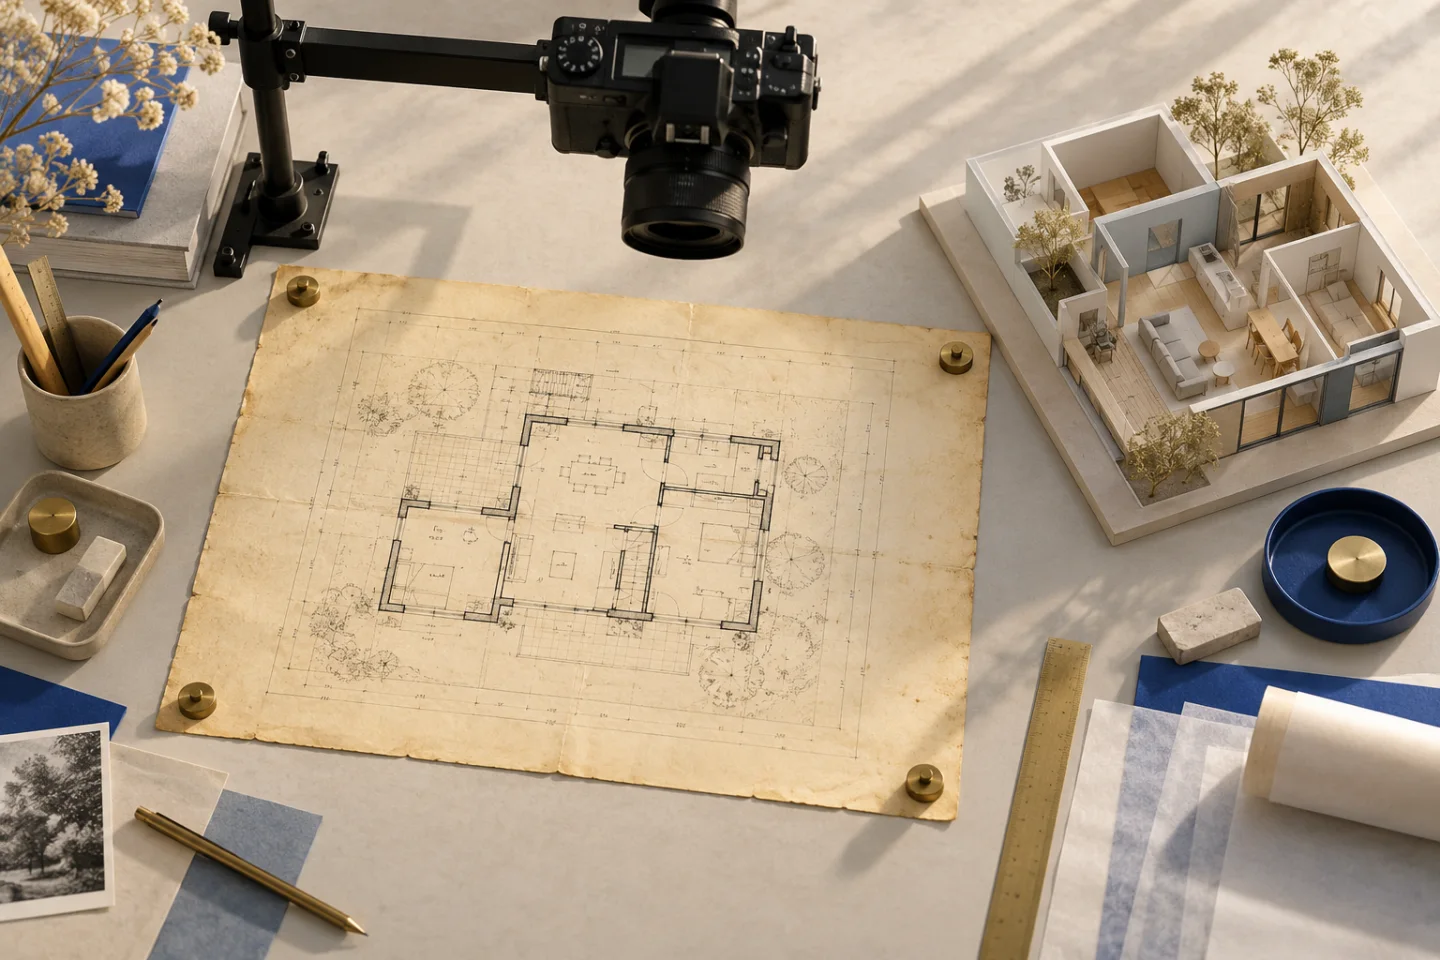
A clear 3D model starts with a clear floor plan.
What to send, which measurements to check, and why the whole sheet matters more than a tidy crop.
Getting startedMake your three revisions count.
Check the space first, furniture second and finishes last. A clear order saves repeat decisions.
Your projectShowing 7–12 of 14 guides