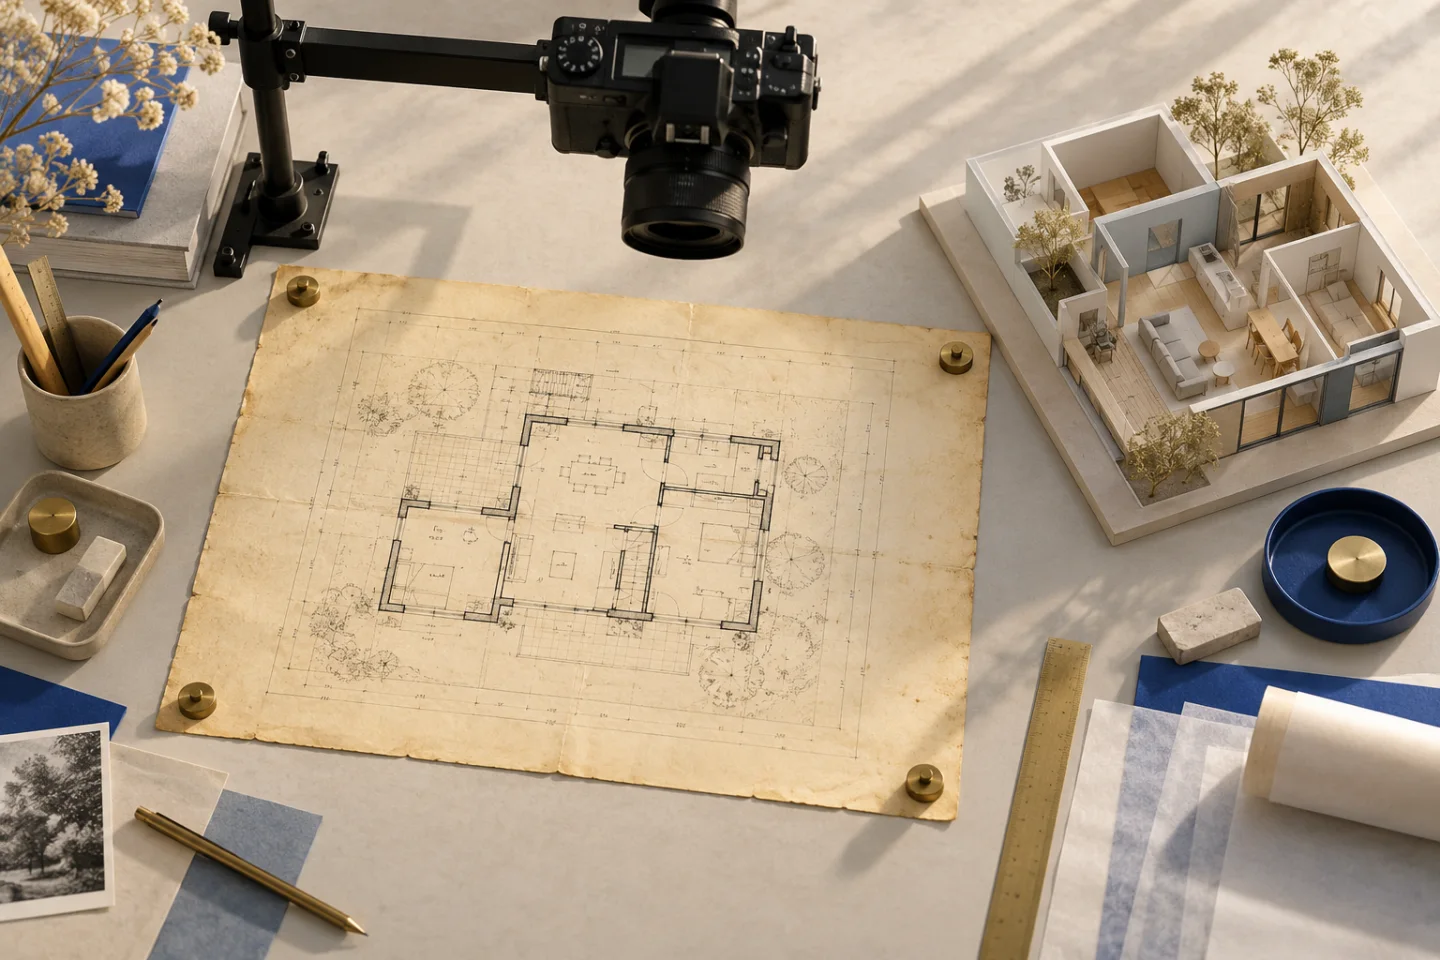
Start with the things everything else depends on.
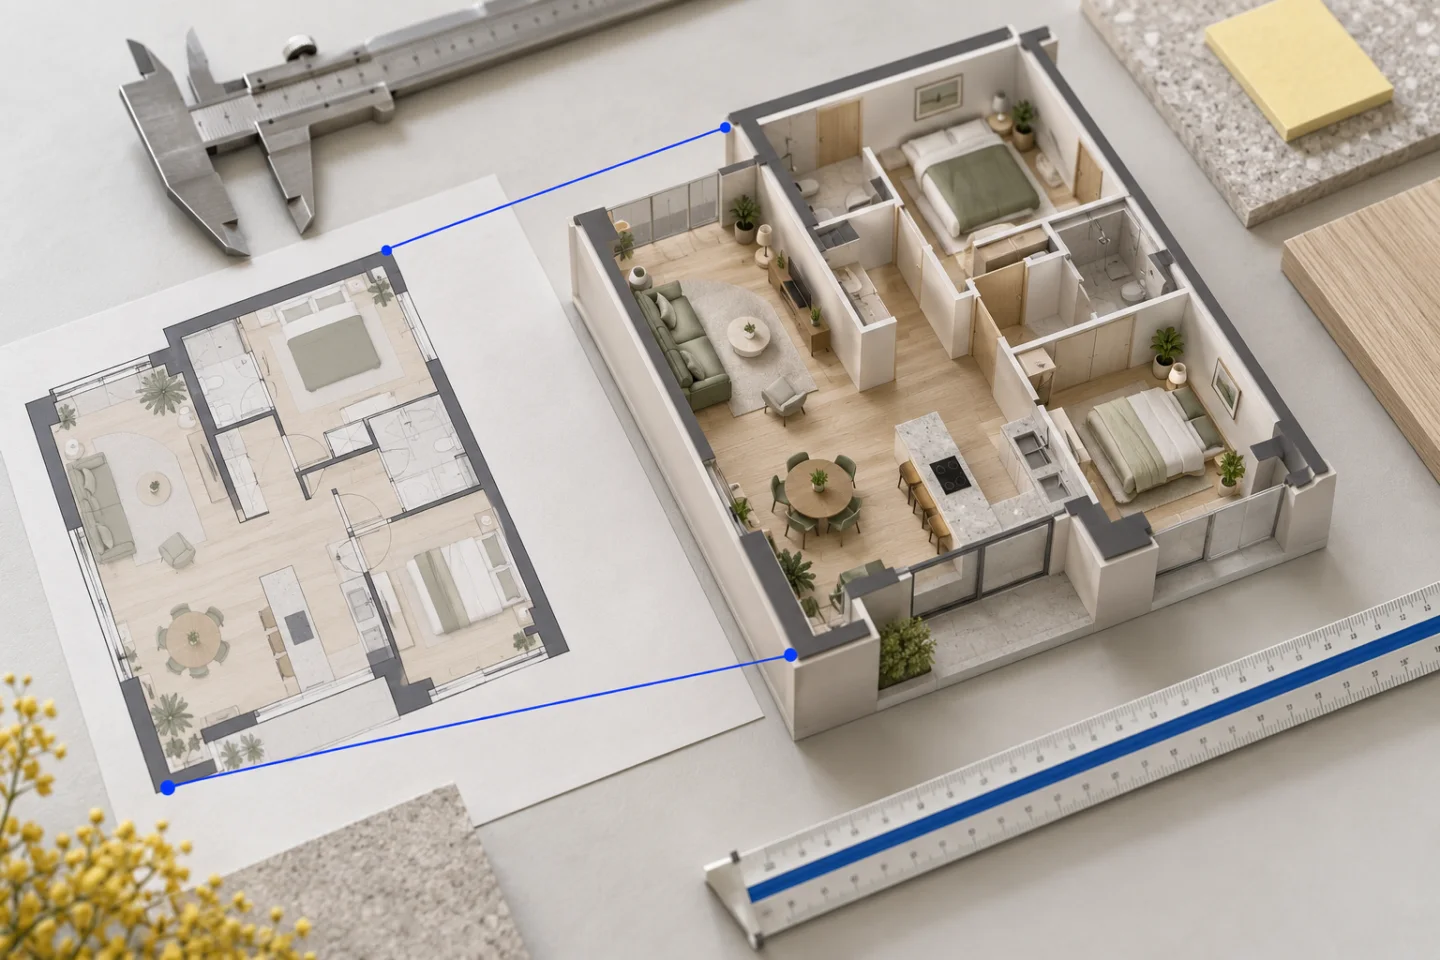
In the first delivery, check the building outline, partitions, entrance and openings. Compare the 2D view with your source drawing. If a wall is misplaced, fix it before moving an armchair. Collect the observations from this first pass in one list.
One revision is one consolidated request.
A Planwalk revision is a single submitted set of changes to a delivered model. Instead of five separate messages, combine related feedback: shorten the kitchen return, turn the dining table and remove the sofa arm. Name the room and include a drawing reference or measurement where possible. Your remaining revision balance is visible before you submit.
Check furniture from above and at eye level.
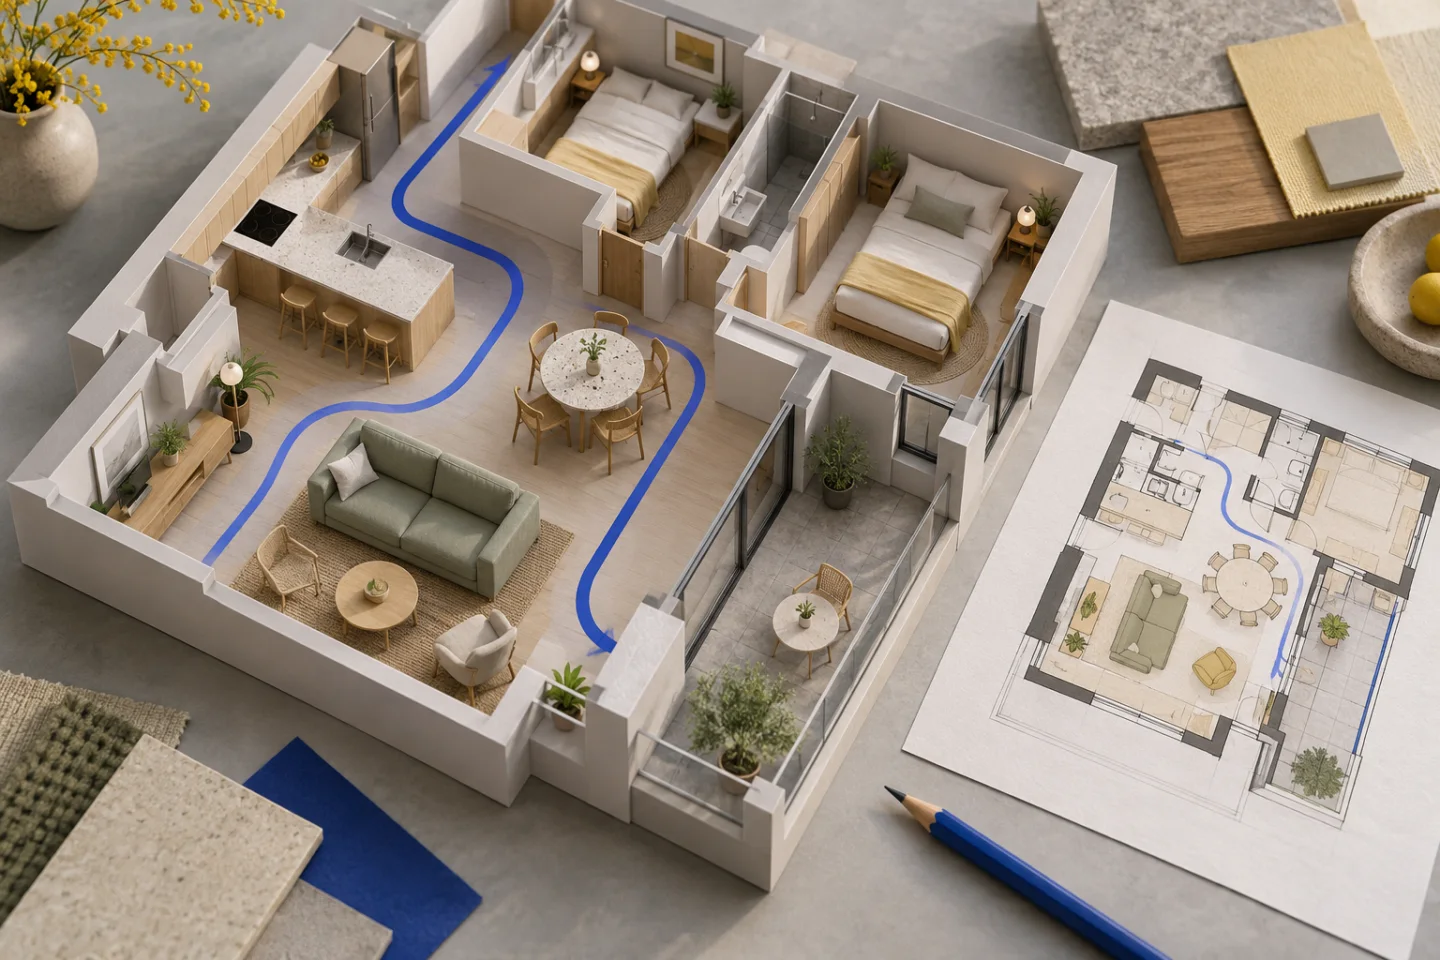
An overhead view explains the layout, but it can hide an awkward route. Switch to Walk and move from the entrance to the kitchen, bedroom and terrace. Look around the chairs as well as at the tabletop. A chair tucked neatly under a table needs more space when someone is using it.
Leave finishes until the layout makes sense.
Once the geometry and furniture positions are clear, compare floor tones, cabinet colours or sofa details. Materials illustrate the space unless your source specifies them. Before buying a particular product, check its actual dimensions and technical information.
Extra changes have a clear price.
A project costs €20 + VAT and includes three revisions. Additional revisions come in packs of five for €5 + VAT, attached to the selected project. There is no subscription or automatic renewal. A revision is used when you submit the request; text you are still drafting does not use a credit.