Think about what moves.
The tabletop occupies only part of a dining area. Chairs pull out, doors swing and someone stands in front of the kitchen cabinets. A model can explain these relationships, but add the dimensions of the real pieces you plan to use whenever you have them.
Try the routes you use every day.
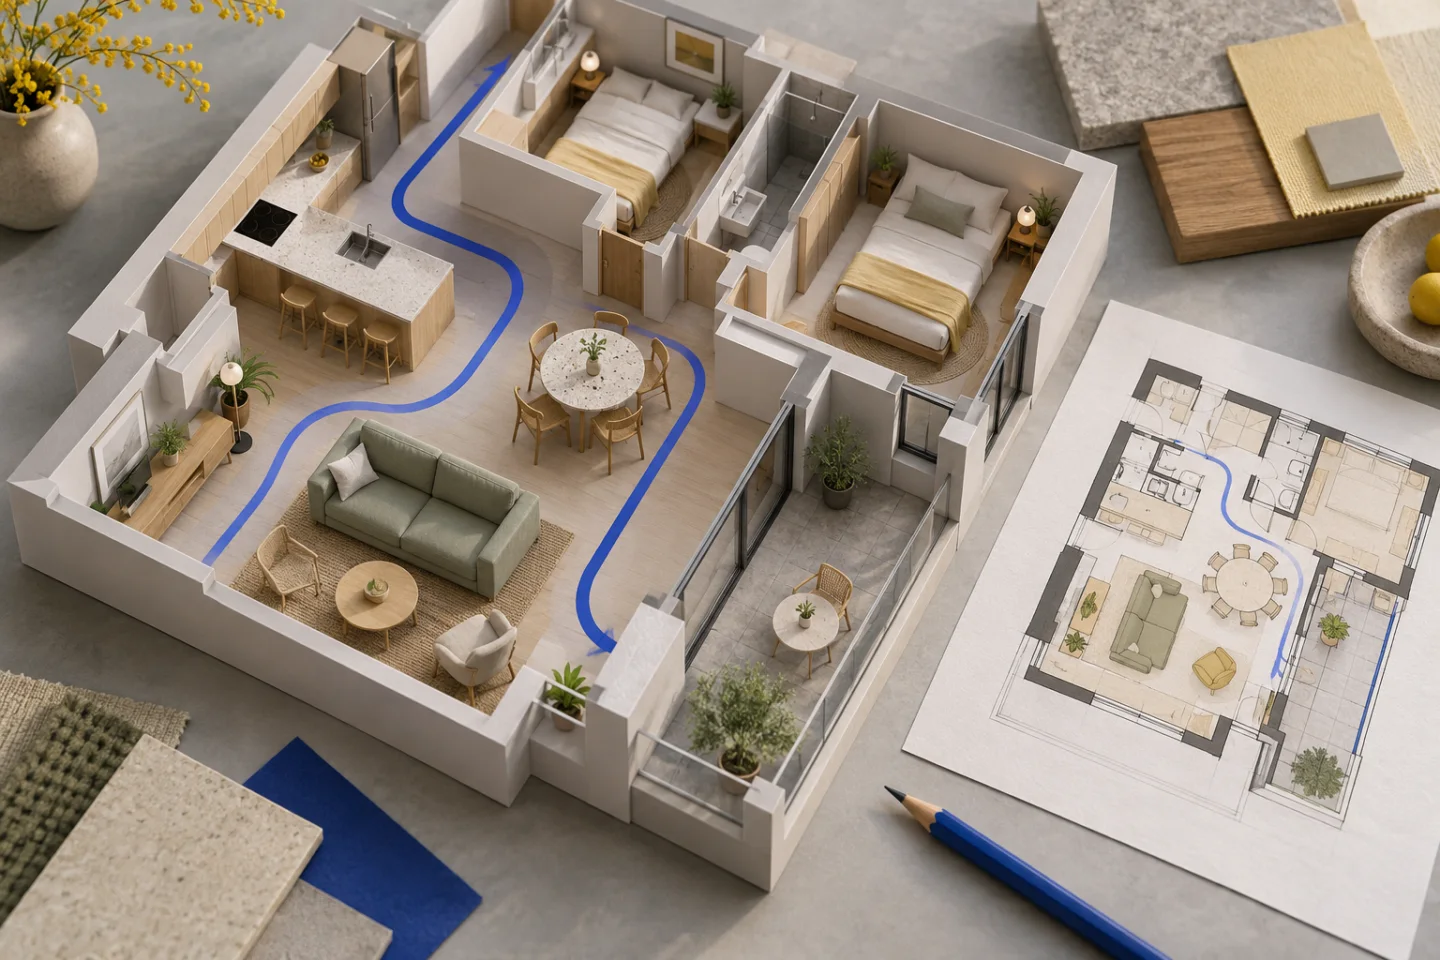
Start at the entrance and walk to the fridge, kitchen, bathroom and bed. Then repeat the route from the other direction. This can reveal a chair intersecting a kitchen return or an armchair narrowing the route to a bedroom.
A rotation can matter more than a replacement.
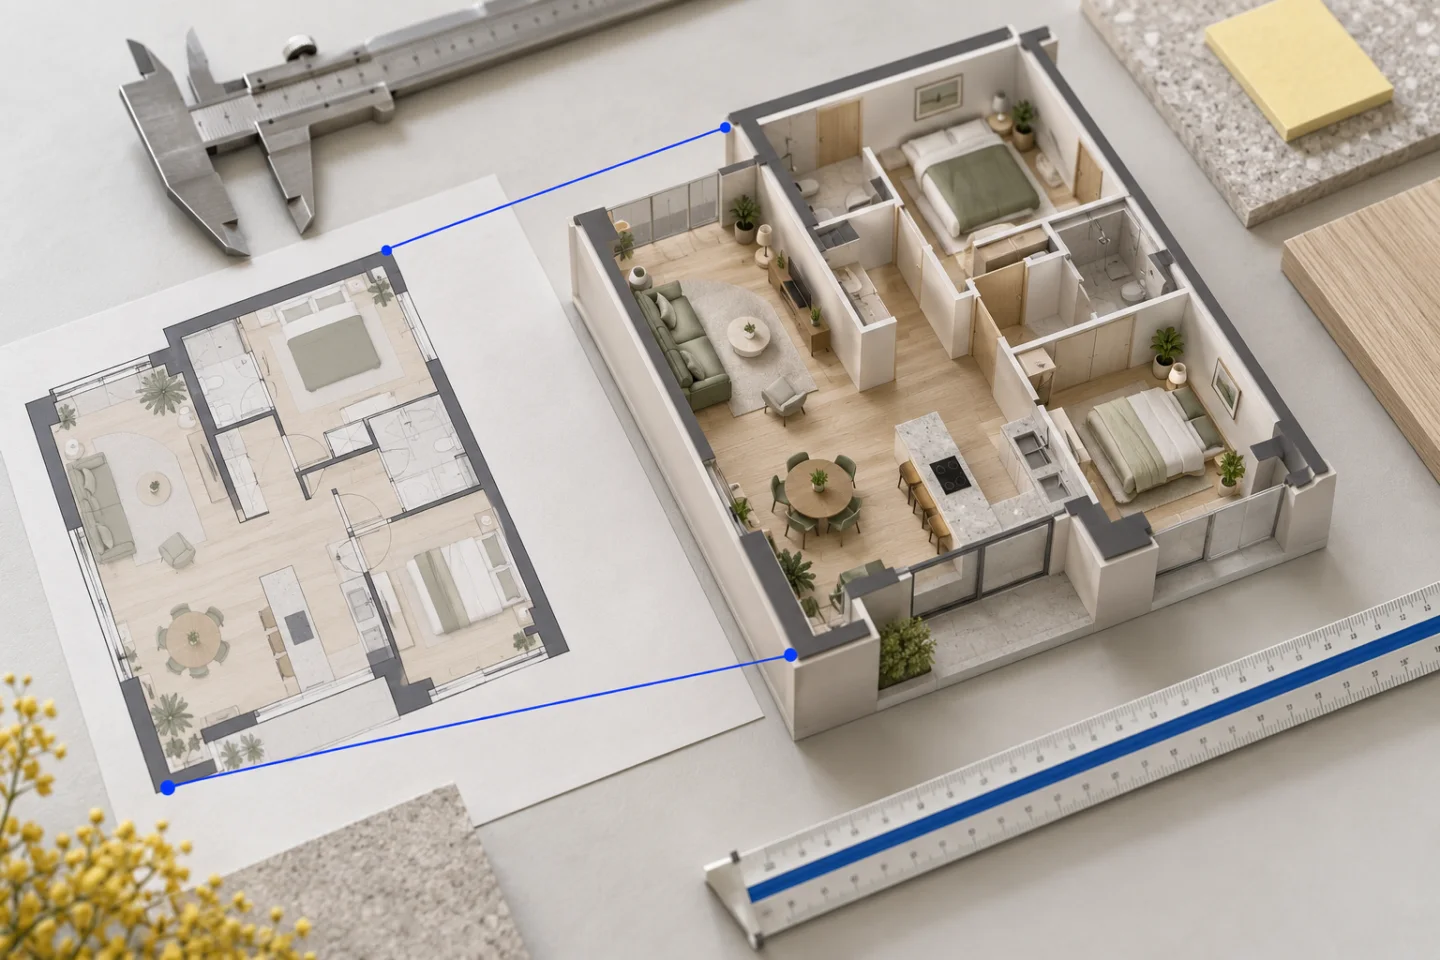
Turning a table by ninety degrees changes which sides the chairs occupy and how close they come to the kitchen. In our apartment example, the table and chairs needed to follow the same orientation as the drawing. Moving just the tabletop would have missed the problem.
Use more than one view.
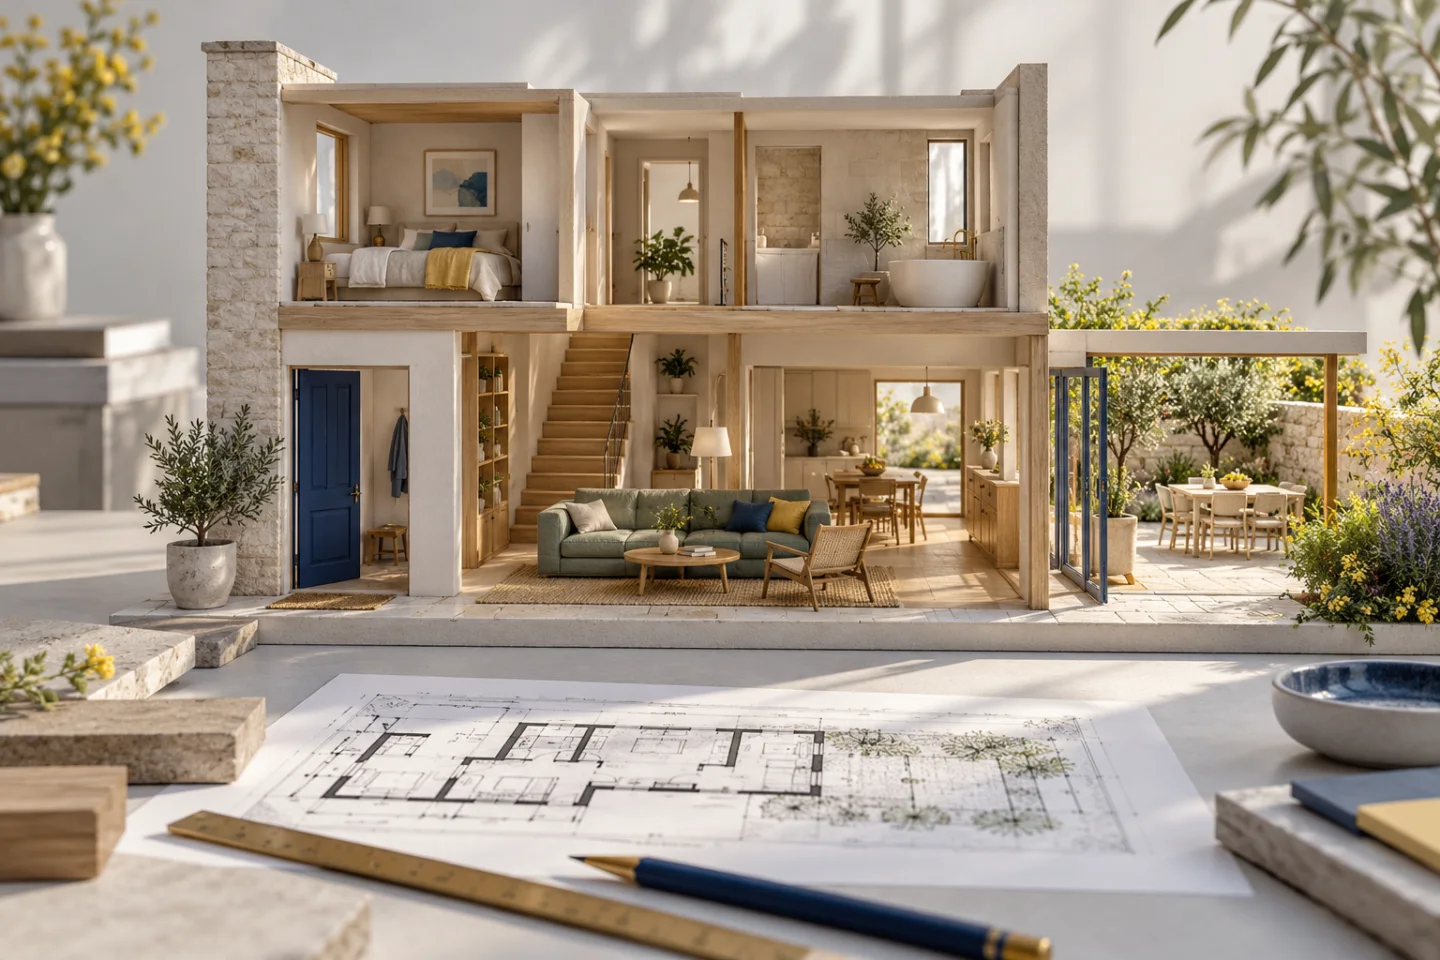
A lowered cutaway opens up the full layout. A 2D plan helps compare furniture edges with the source drawing. Walking adds a sense of proximity and circulation. No single view should carry the whole check.
Use actual specifications for purchasing decisions.
A generic chair in a model does not replace the width of the product you intend to buy. Compare the real dimensions and the space needed to use it. When those details are unknown, keep the model clearly described as an estimate rather than a guarantee that a particular product is suitable.