Send the whole sheet first.
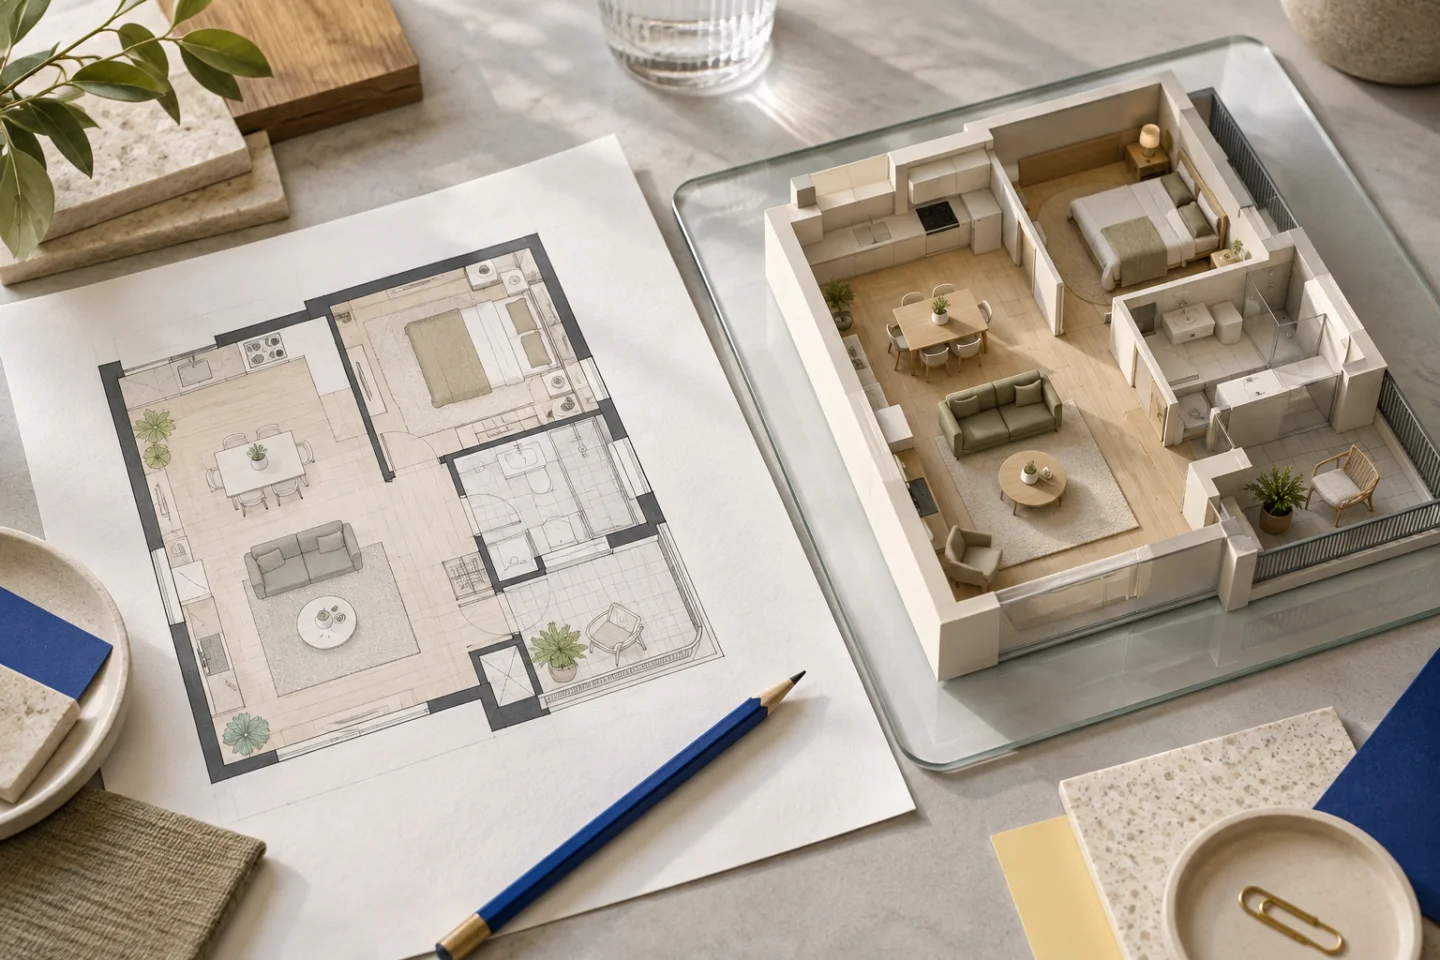
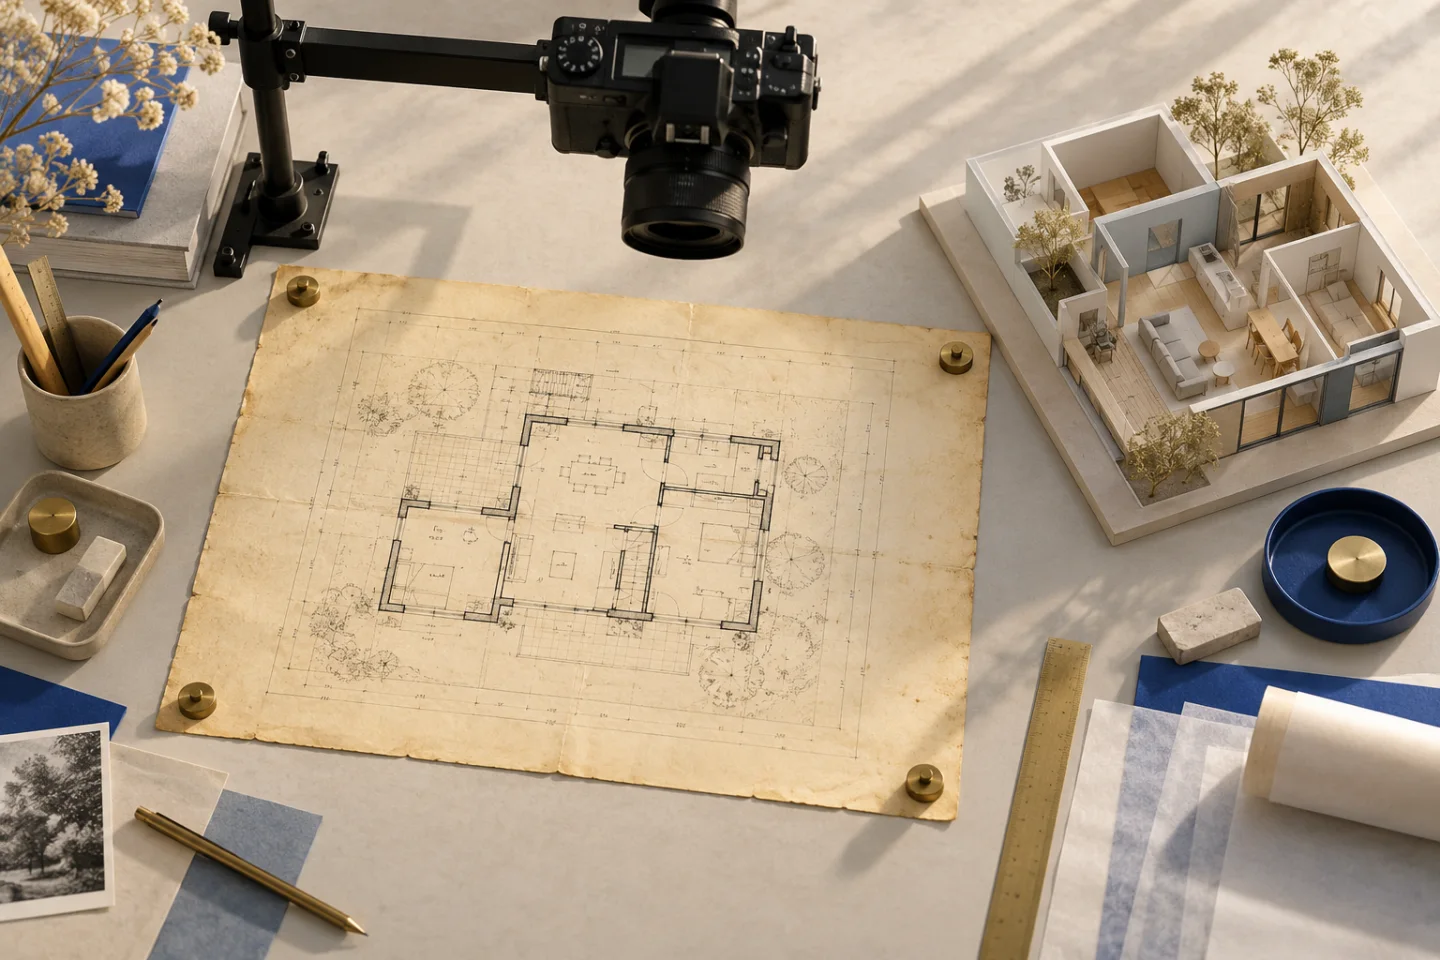
The edges of a drawing often contain exactly what a model needs: overall dimensions, exterior wall thicknesses, floor labels and level markers. A photograph of just the rooms may start a conversation, but it can hide the information needed to position the walls. Send one image of the complete sheet, followed by sharp close-ups of any small details.
Written dimensions come before pixels.
A photograph taken at an angle changes the apparent proportions of a room. The model therefore follows the written dimensions first and uses the drawing shape as supporting evidence. Overall width and depth are particularly helpful. If you have measured the property, explain exactly which surfaces you measured between: finished walls, wall centre lines or exterior faces.
Include the details around openings.
Door widths, window sill heights and opening directions affect both circulation and furniture placement. Add heights to your brief if they are missing from the drawing. It also helps to say whether terrace doors slide or swing. Keeping these details explicit leaves your first revision for meaningful layout changes rather than basic information gathering.
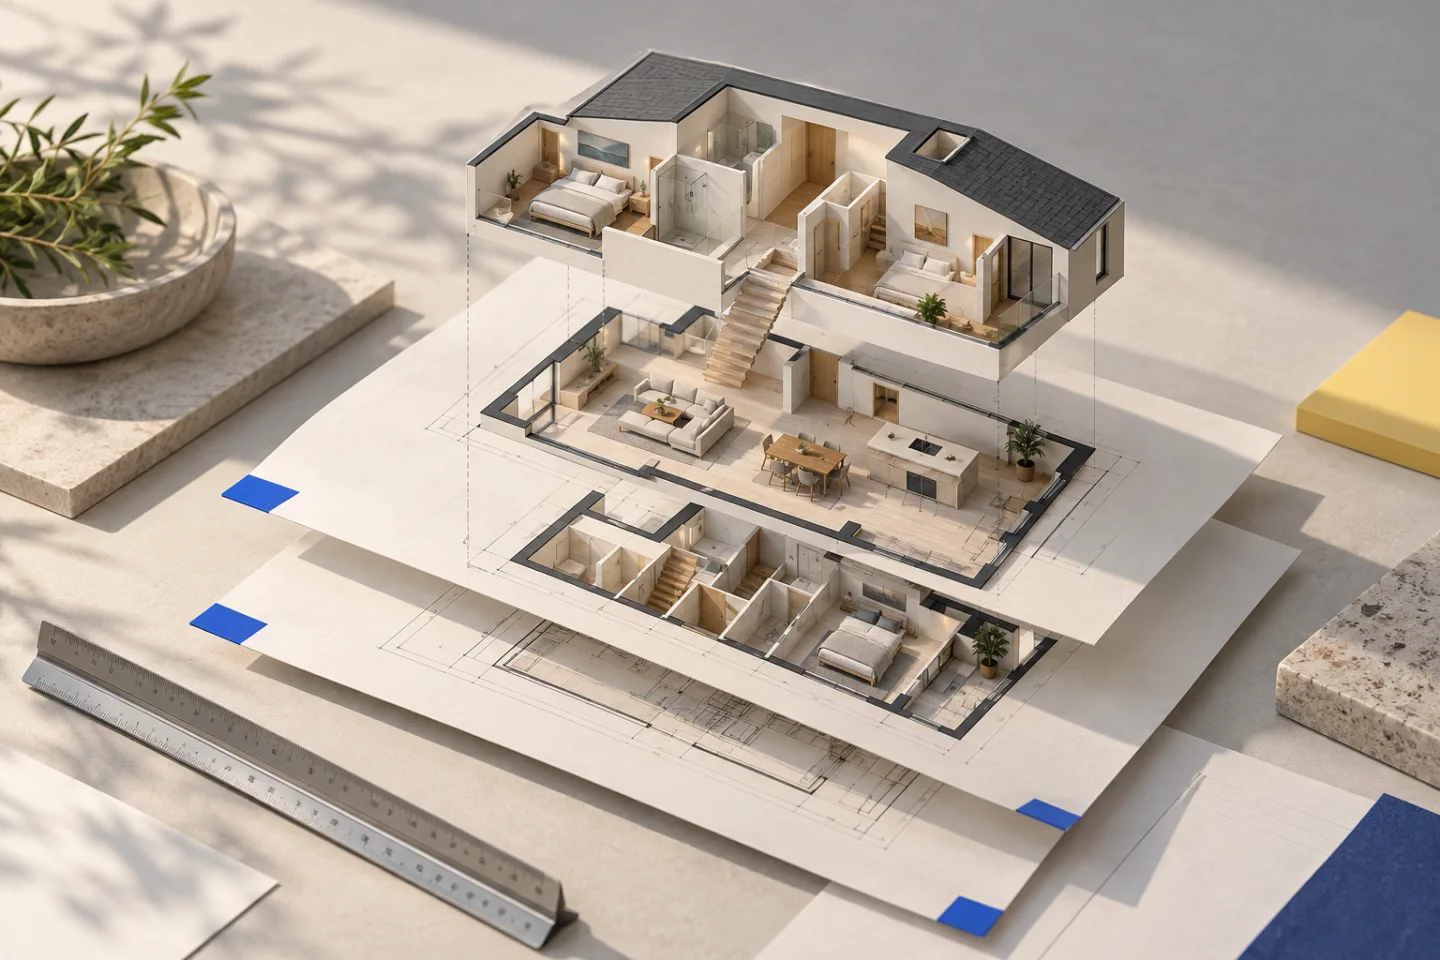
For a house, include sections and every floor.
One floor plan rarely explains a staircase, sloping roof or the relationship between storeys. A section helps establish heights, while a roof drawing explains where headroom changes. Floors should line up around shared structural features rather than simply around the edges of their bounding boxes.
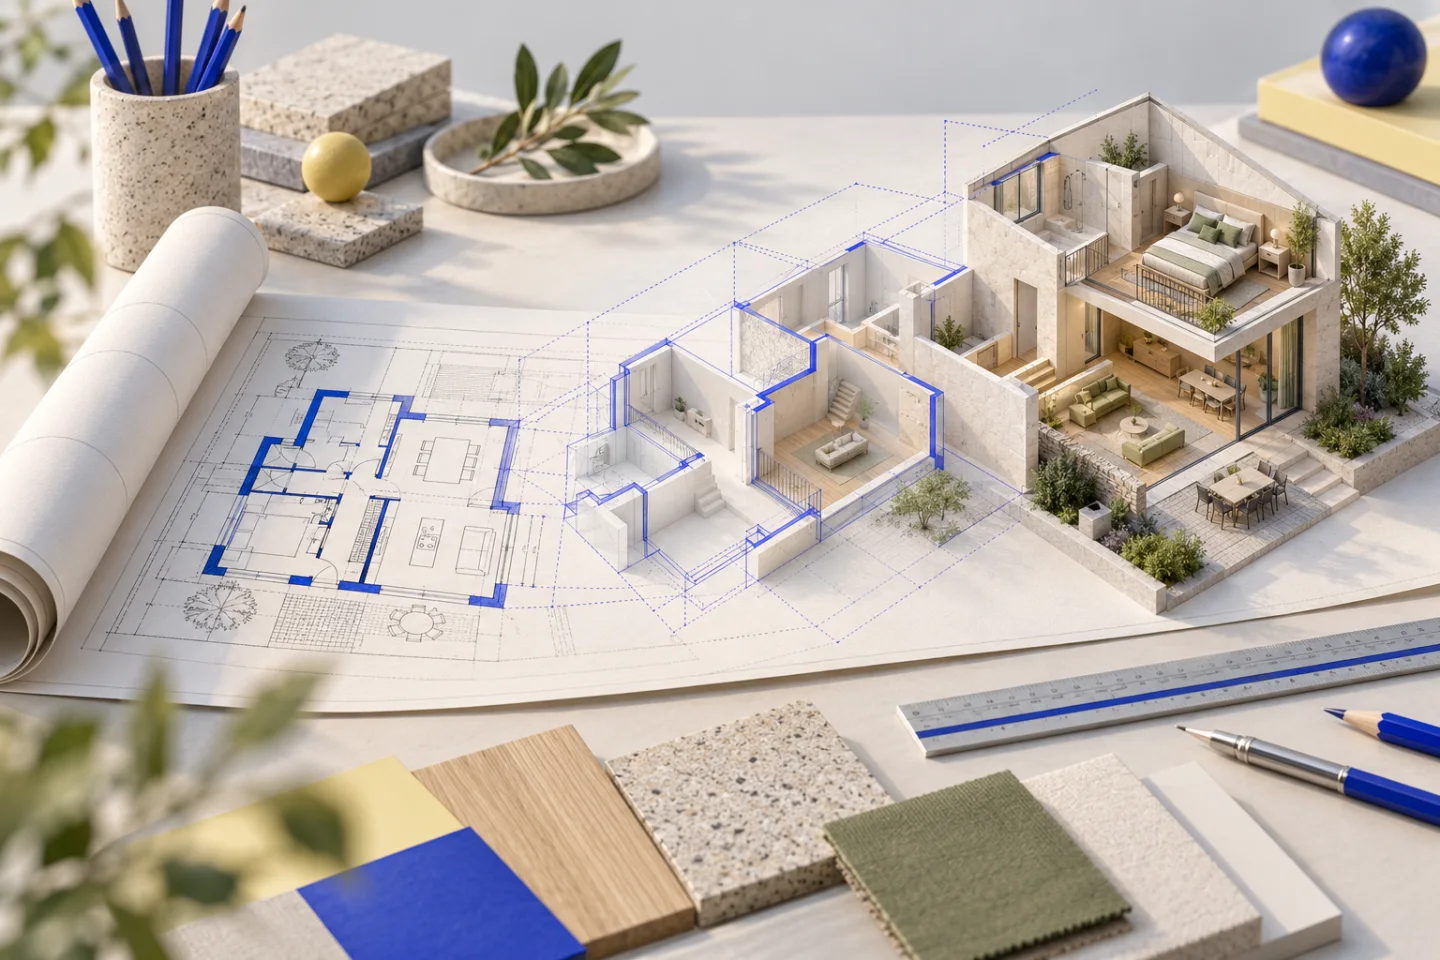
Separate what exists from what you want.
Mark confirmed existing conditions separately from proposed kitchens, partitions or terraces. You can send one drawing of the existing layout and another with your ideas. Tell us which version you want modelled first. This avoids turning an idea into an apparent fact about the building.